3

2

149 m²
Property Type: detached
Tenure: Freehold
Property Type

detached
Bedrooms
3
Bathrooms
2
Size
149 m²
Tenure
Freehold

About the Property
- •Beautifully Presented Throughout
- •Spacious Three Bedroom Detached Home
- •Elevated Corner Plot
- •Walking Distance to Wellington Town Centre
- •Open Plan Kitchen/Dining Family Room
- •Separate Utility Room
- •Principal Bedroom with En-Suite
- •Modern Family Bathroom
- •Enclosed Rear Garden
- •Garage and Off Road Parking
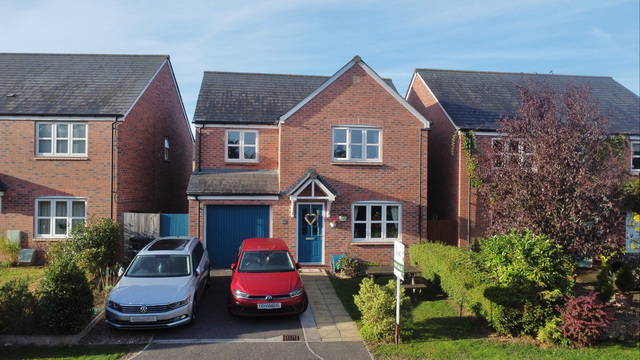
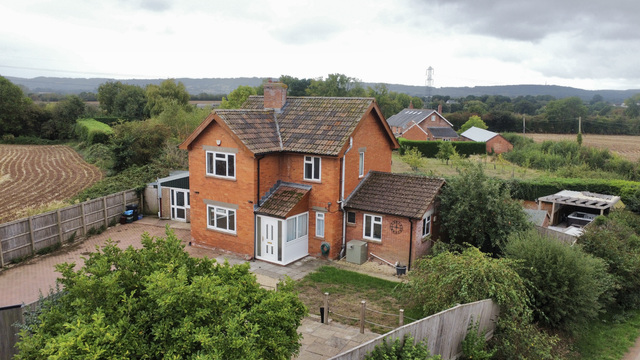
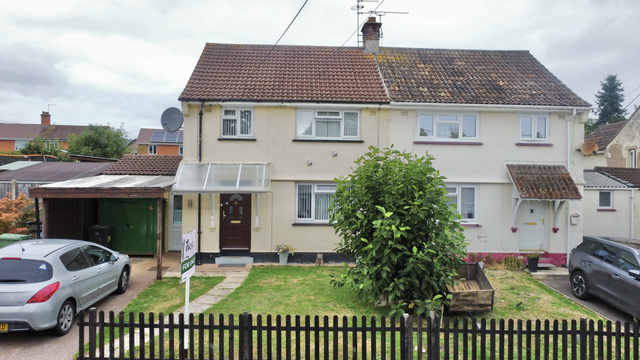
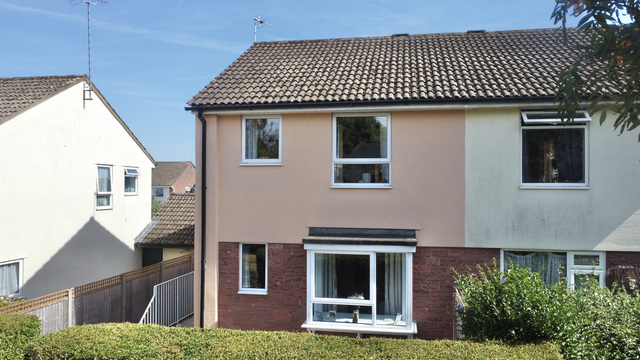
A beautifully presented and spacious three bedroom detached home, occupying an elevated corner plot within walking distance of Wellington town centre and a range of local amenities.
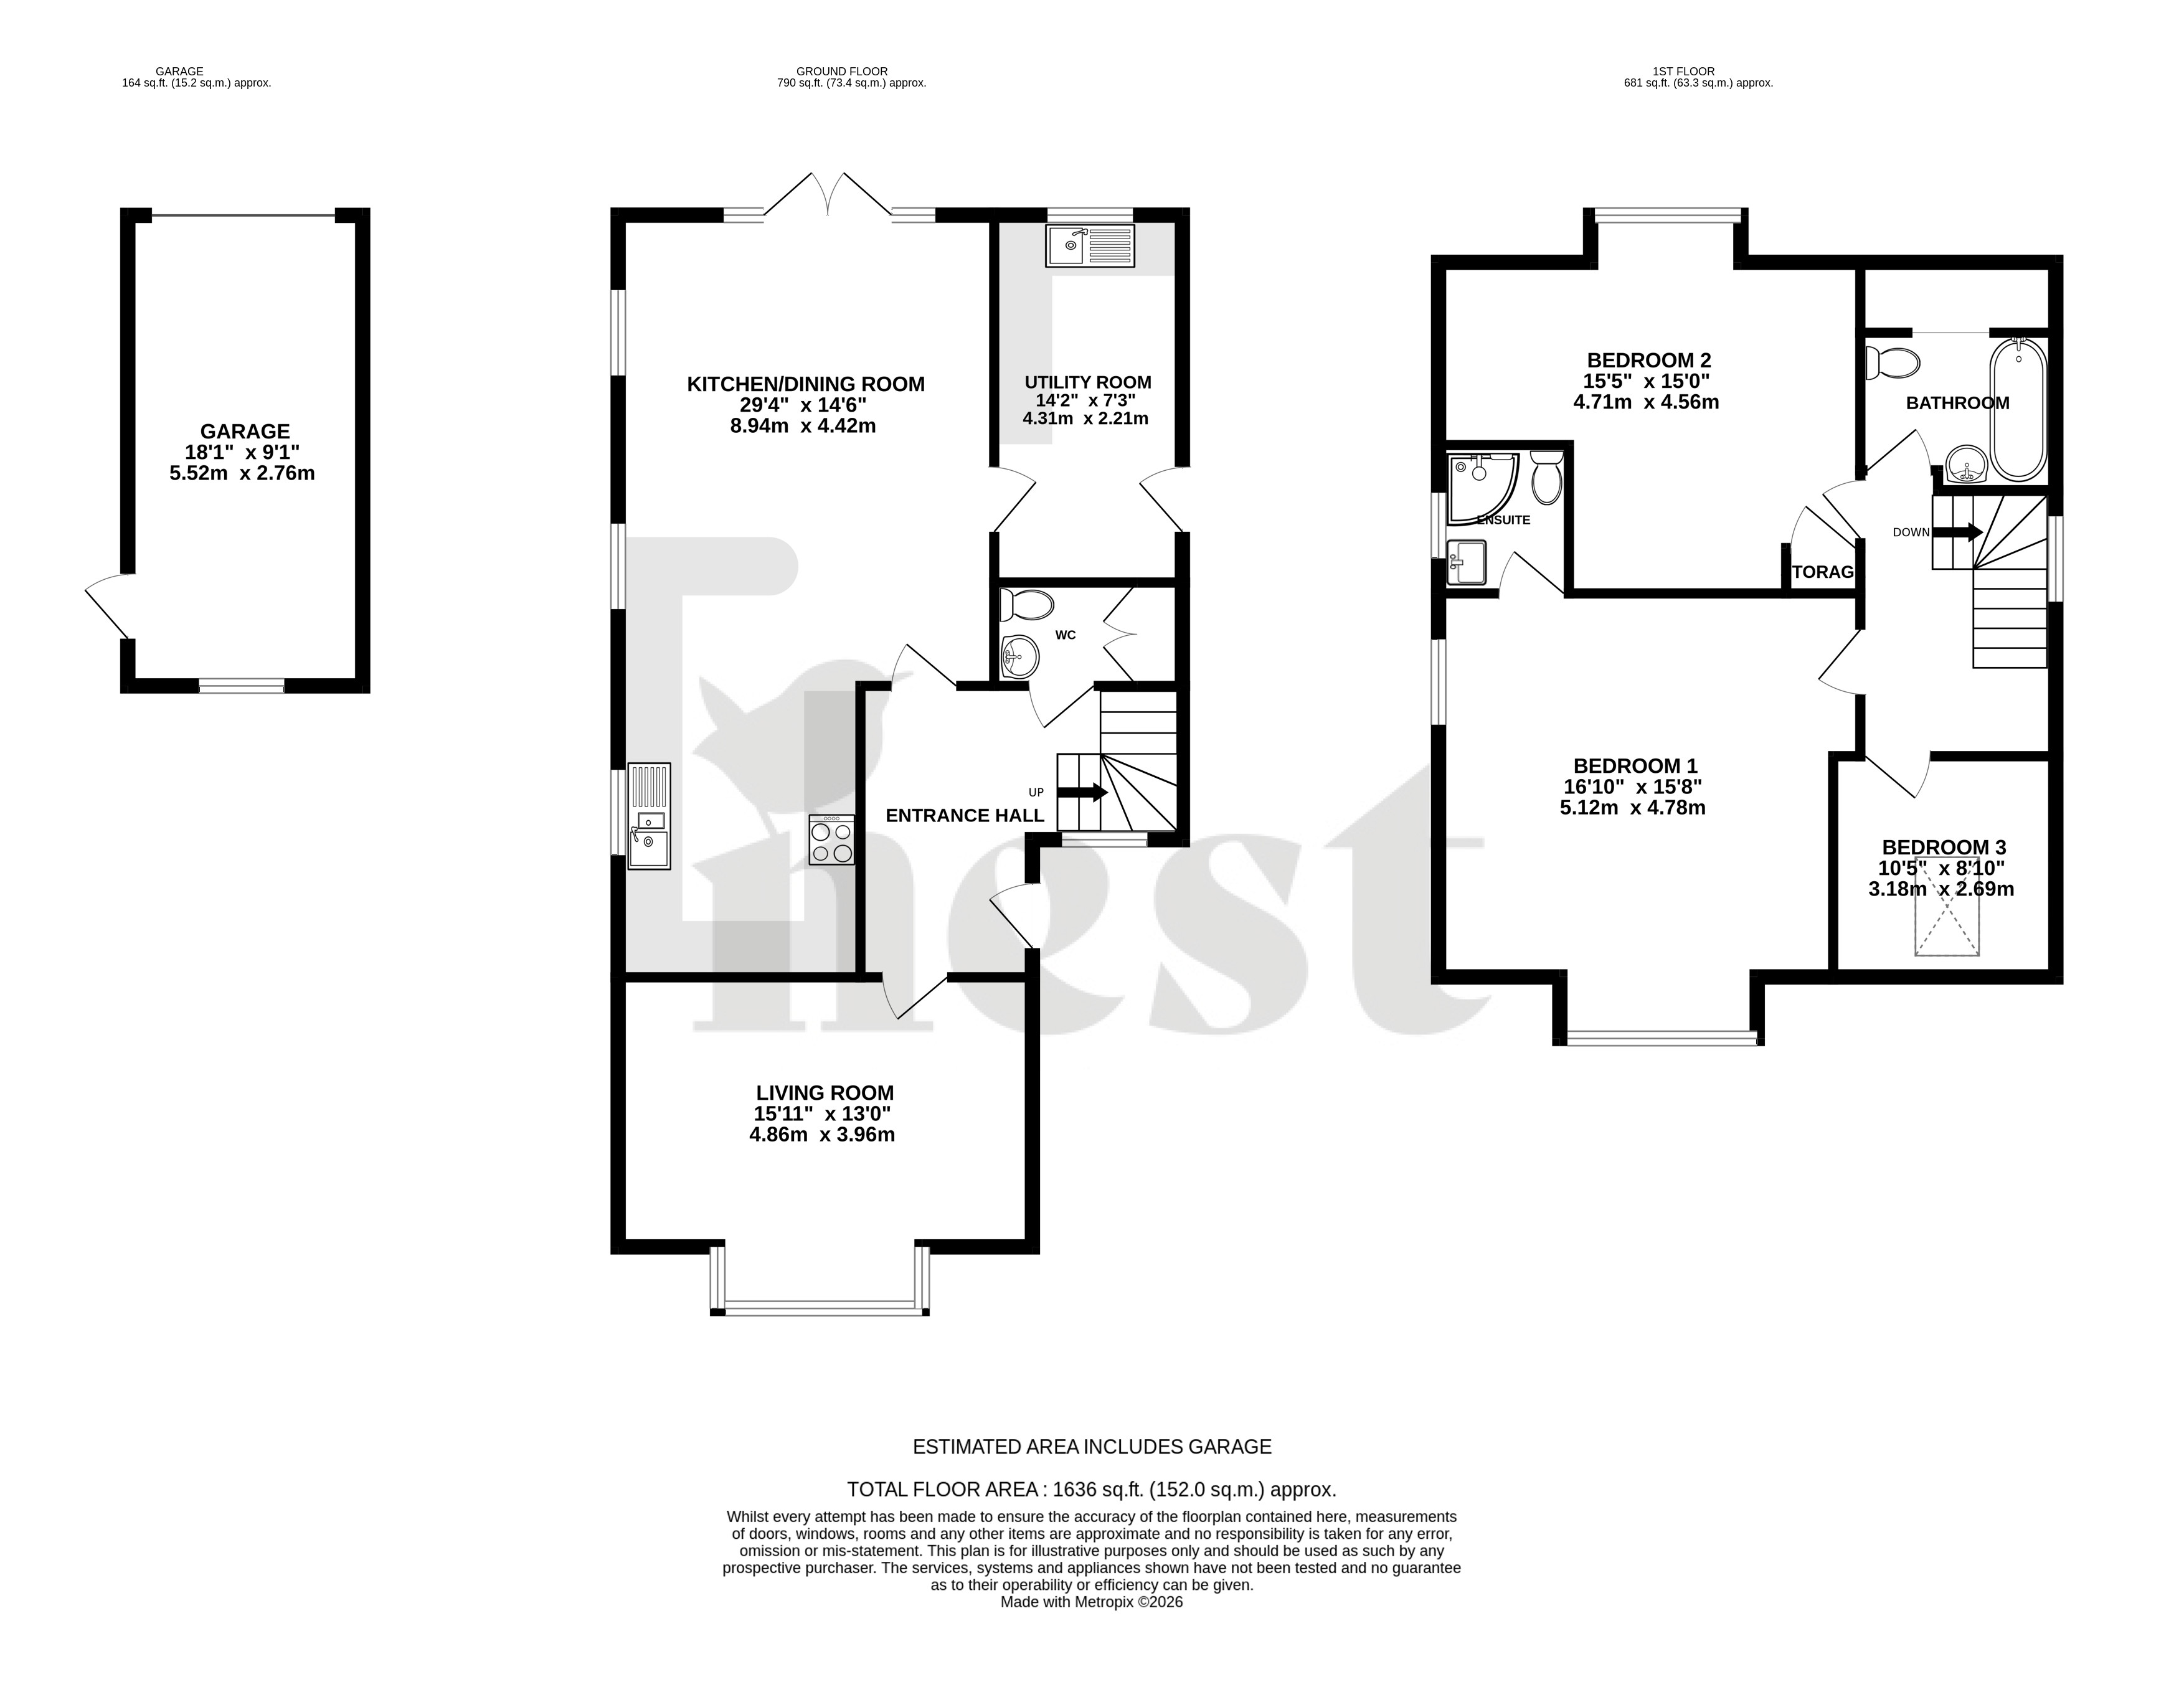
You enter the property into a generous entrance hall, which provides access to the downstairs cloakroom, a useful storage cupboard for coats and shoes, stairs rising to the first floor, and doors leading to the principal rooms.
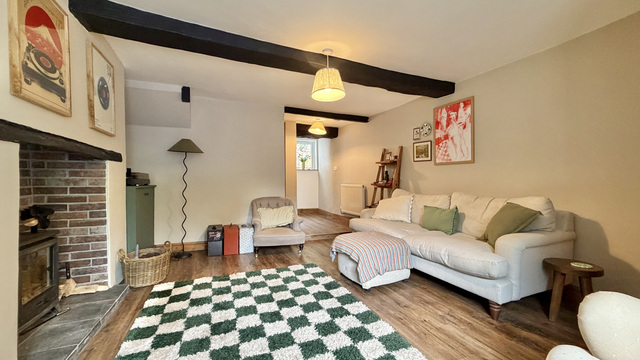
The living room is positioned at the front of the property and enjoys a lovely walk in bay window fitted with shutters, allowing plenty of natural light to fill the room while creating a cosy and inviting living space.
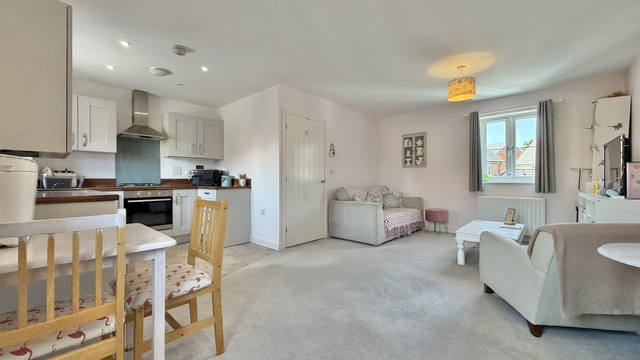
To the rear is the impressive open plan kitchen/dining family room, which is undoubtedly the heart of the home. French doors open directly onto the rear garden, making this a fantastic space for everyday family life and entertaining. The kitchen is fitted with a comprehensive range of modern gloss wall and base units with work surfaces over, an integrated double oven, gas hob with extractor hood over, fridge freezer, and dishwasher. Adjoining the kitchen is a separate utility room with matching units, space for a washing machine, tumble dryer, undercounter fridge and freezer, and a door providing side access to the property.
Libby Loves – "The kitchen/dining family room is such a fantastic space and is perfect for entertaining. I also love the elevated position, which gives the property a lovely outlook whilst still being just a short walk from the town centre."
Upstairs, the first floor landing provides access to the loft hatch, airing cupboard, three bedrooms, and the family bathroom. The principal bedroom is a generous double room benefiting from a modern en-suite shower room comprising a shower, WC, and wash basin. There are two further well proportioned bedrooms, both served by the family bathroom, which is fitted with a contemporary three piece suite comprising a bath with shower over, WC, and wash basin.
What the Owners Love – "We've loved how much space this house offers, especially the open plan kitchen/dining family room, which has been the heart of our home. It's perfect for entertaining friends and family, and in the summer we love opening the French doors and making the most of the garden. Being within walking distance of the town centre has been incredibly convenient, while the elevated position gives the house a lovely sense of privacy."
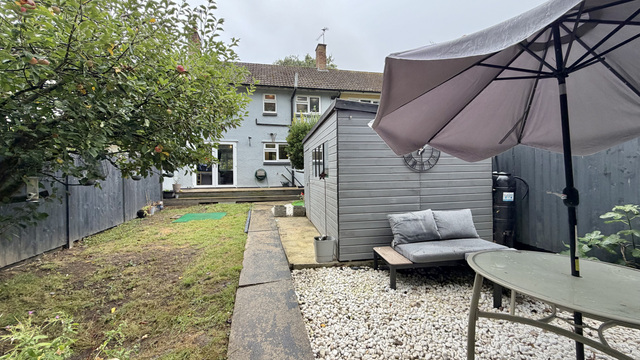
Outside, the property is approached via a meandering pathway through attractive mature front gardens, leading to the front door. The enclosed rear garden is predominantly laid to artificial lawn with a patio adjoining the house, providing an ideal space for outdoor dining and relaxing. A personnel door gives access to the garage, with additional off road parking located to the rear of the property and accessed via Holyoake Street.
Tenure - Freehold. Council Tax - Band D. Gas - Mains Supply. Water - Mains Supply. Electric - Mains Supply. Drainage - Mains Supply. EPC - Band C. Internet - FTTP (Fibre to the Cabinet).
Council Tax
D
Parking
Yes
Garden
Yes
Accessibility
Ask Agent
Utility Supply
ElectricMains Supply
WaterMains Supply
HeatingGas Central Heating, Gas
BroadbandFibre to Cabinet
SewerageMains Supply
Rights and Restrictions
Rights of WayNo
RestrictionsNo
Listed PropertyNo
Risks
Has Flooded in Last 5 YearsNo
Has Flood DefensesAsk Agent
Energy Efficiency Rating
| Very energy efficient - lower running costs | Current | Potential |
|---|---|---|
(92+)A | ||
(81-91)B | 84 | |
(69-80)C | 75 | |
(55-68)D | ||
(39-54)E | ||
(21-38)F | ||
(1-20)G | ||
| Not energy efficient - higher running costs | ||